Photos & Tour

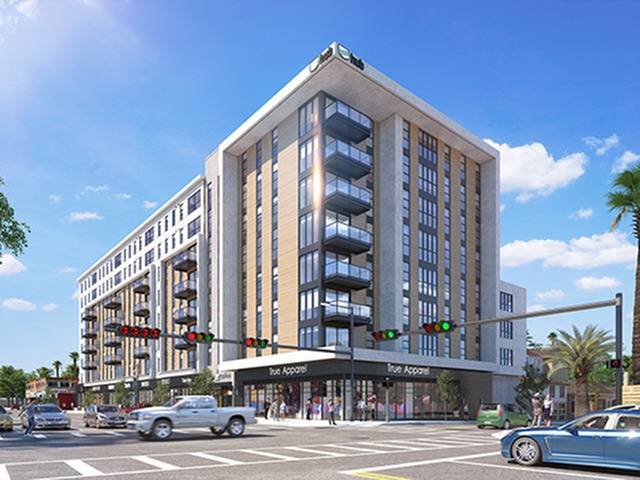
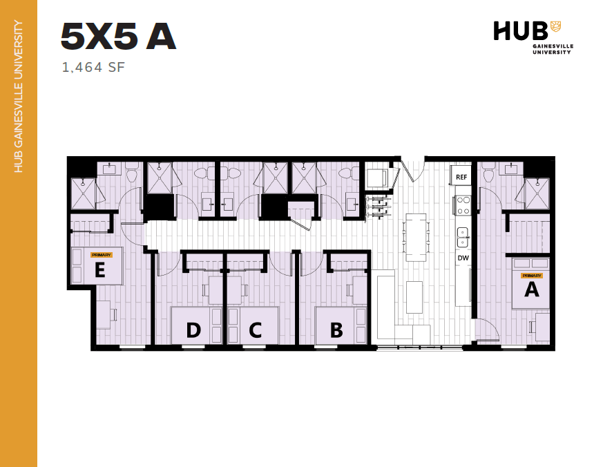
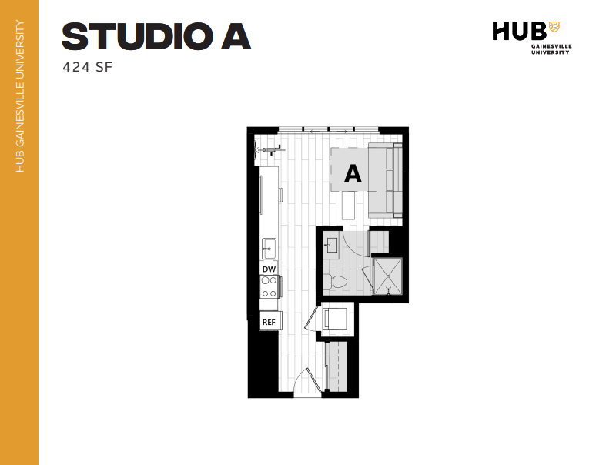
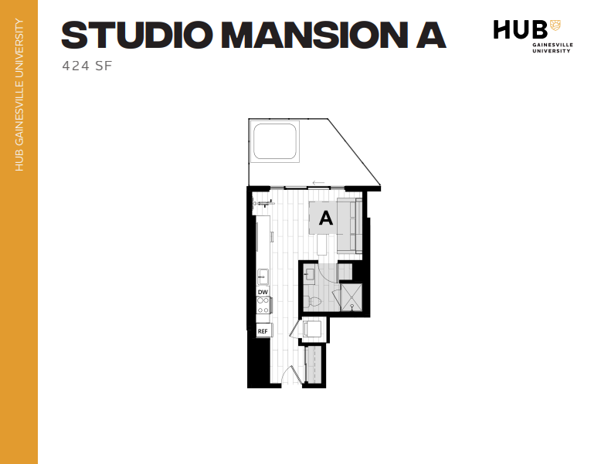
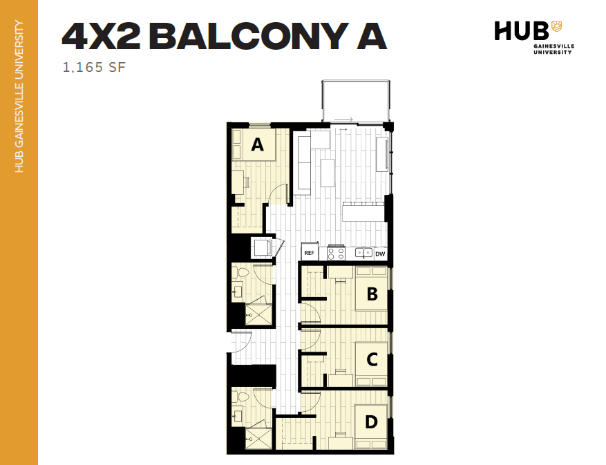
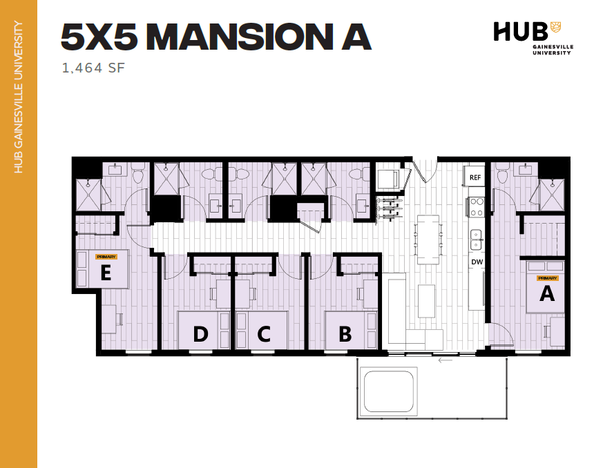
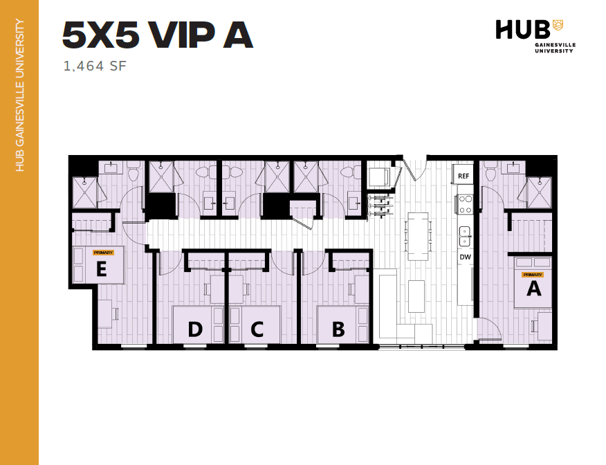
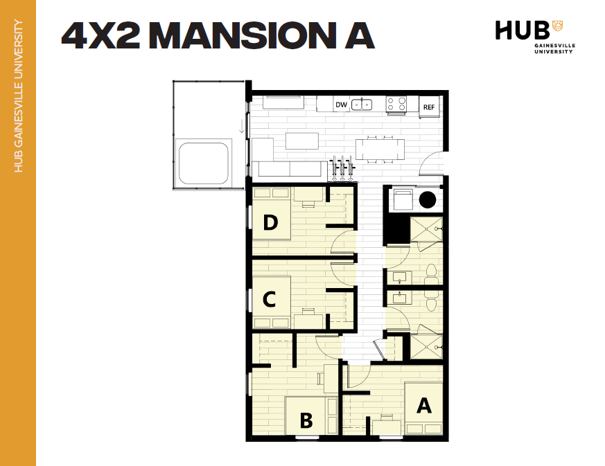
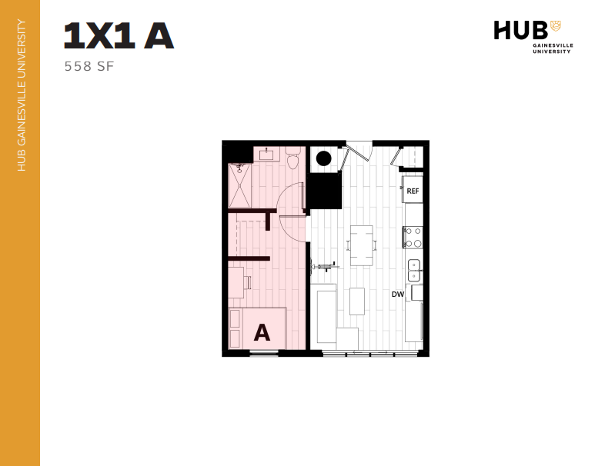
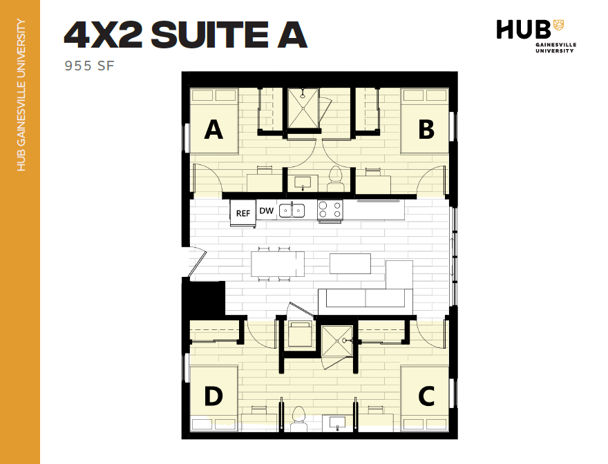
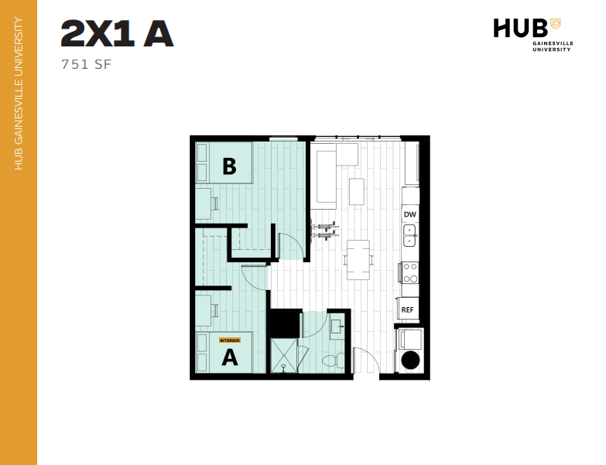
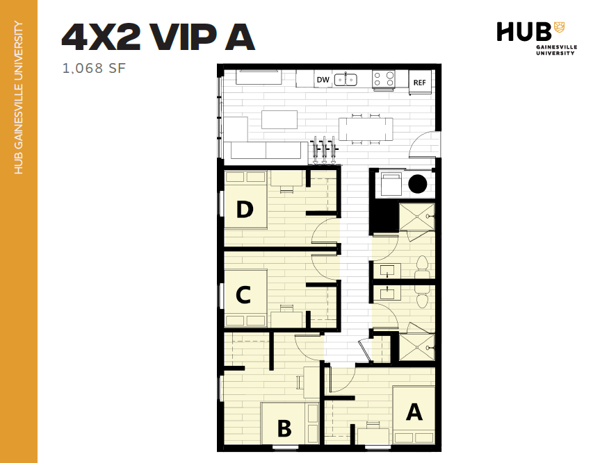
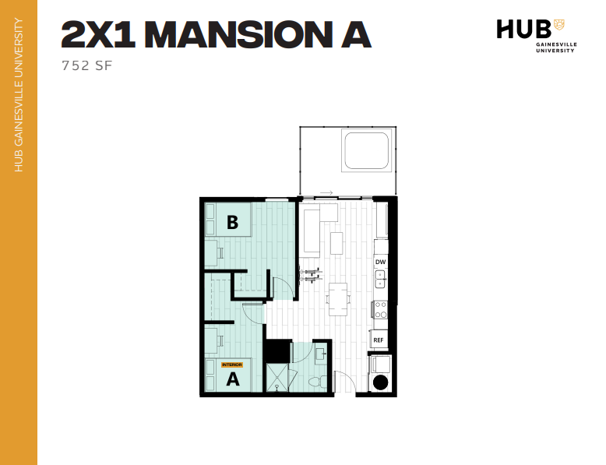
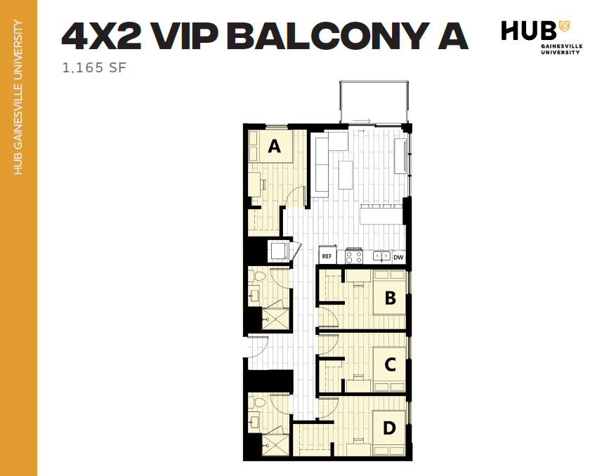
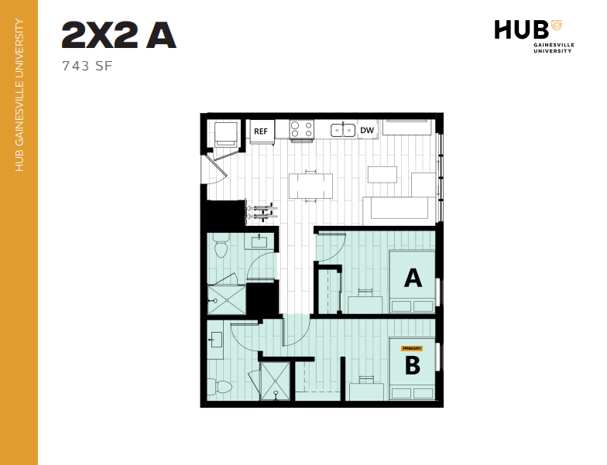
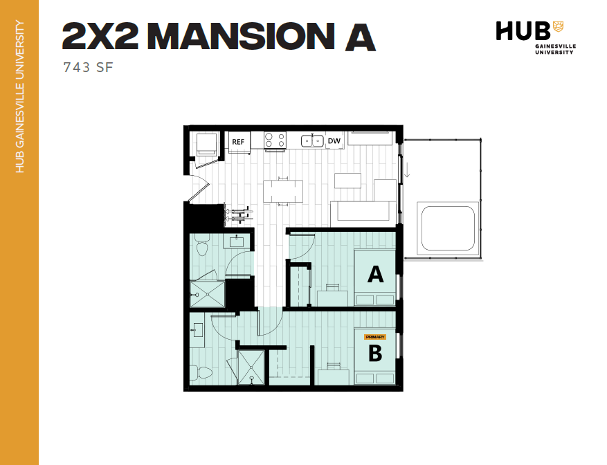
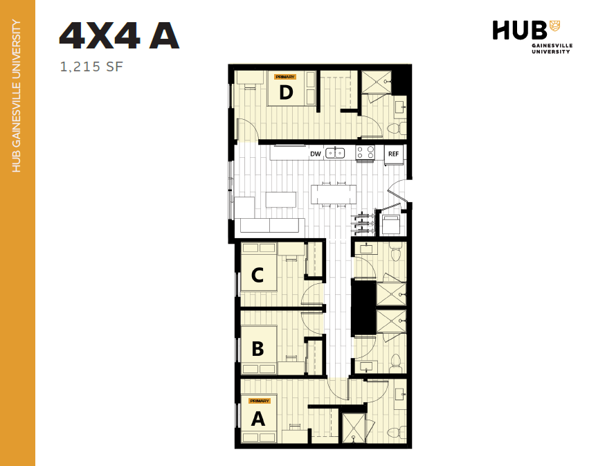
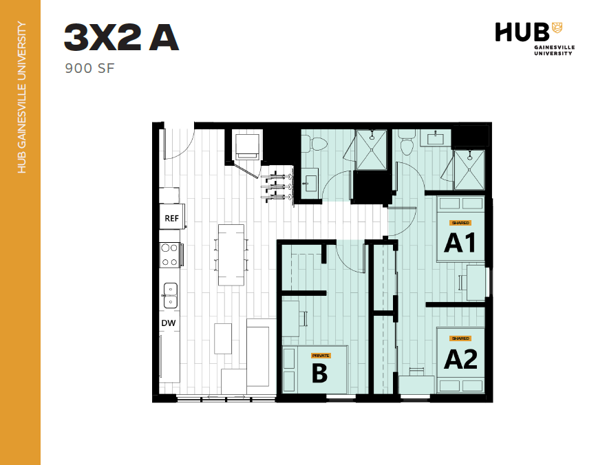
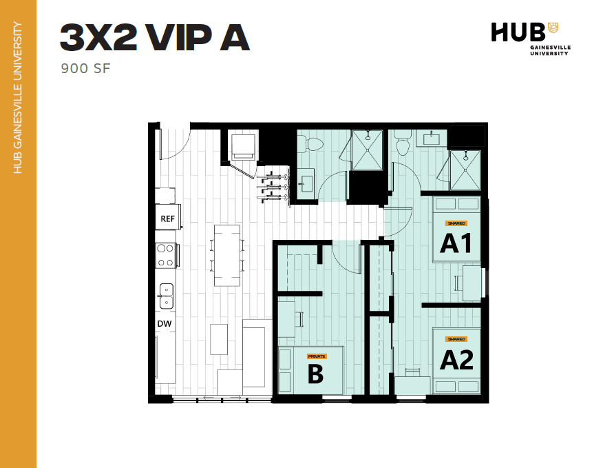
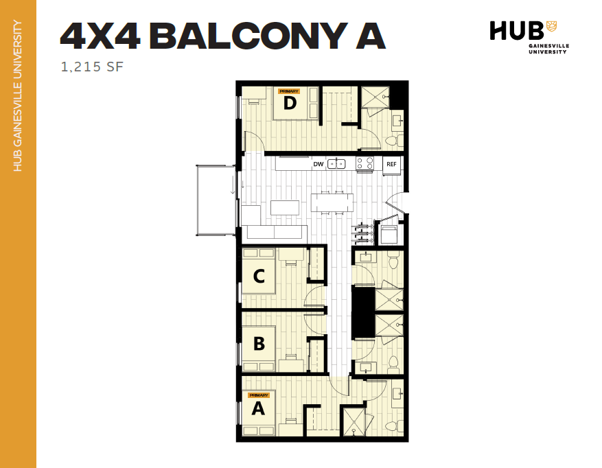
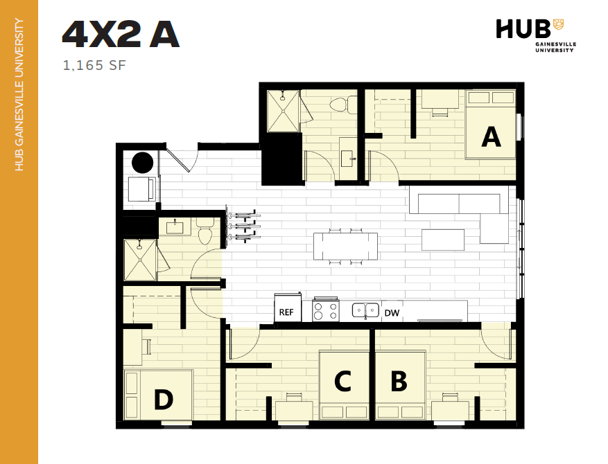
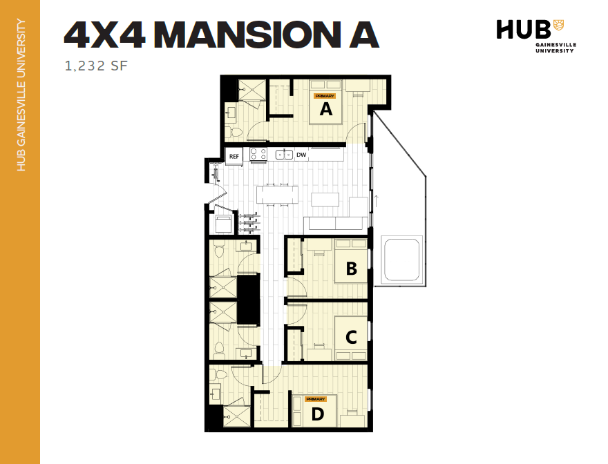
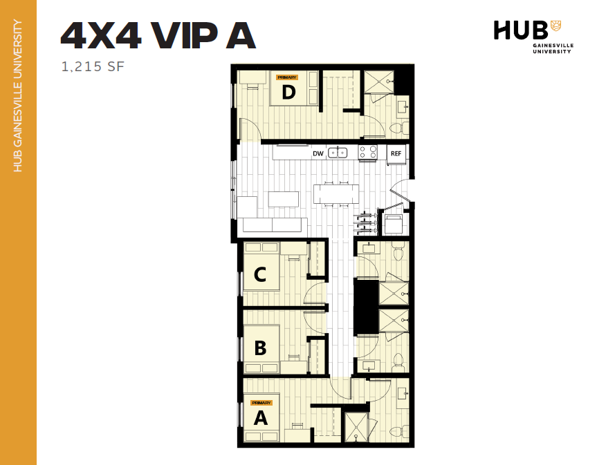
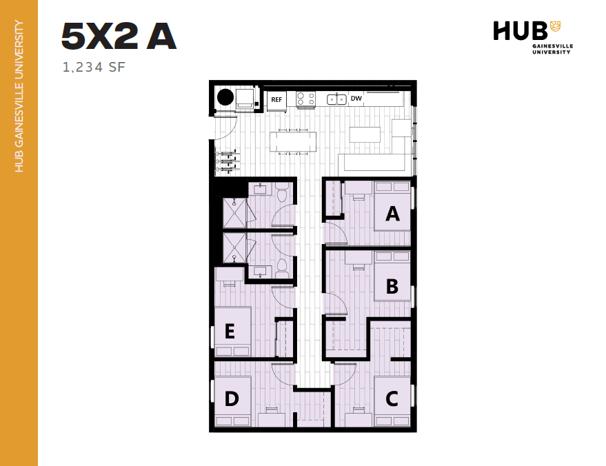
Hub on Campus Gainesville University, exterior, high rise, street, cars Spacious 5-bedroom floor plan for Hub Gainesville University featuring a large open living area and modern kitchen, 1,464 sq ft.Modern Studio A floor plan at Hub Gainesville University, featuring 424 sq ft with open layout, kitchen, and cozy living space.Modern Studio Mansion A floor plan with open living area and efficient design, 424 sq ft at Hub Gainesville University.Modern floor plan for a spacious 4-bedroom apartment with balcony, featuring an open living area and two stylish bathrooms at Hub Gainesville University, 1,165 sq ft.Luxurious 5-bedroom Hub Gainesville floor plan, featuring spacious shared living area and modern kitchen, ideal for a vibrant university lifestyle.Modern 5x5 VIP A floor plan with 5 bedrooms, spacious communal kitchen, and living area at Hub Gainesville University, 1,464 sq ft.Contemporary 4x2 Mansion A floor plan showcasing four spacious bedrooms, a modern kitchen, and a cozy living area at Hub Gainesville University.Modern 1-bedroom apartment floor plan at Hub Gainesville University, featuring an open layout with integrated kitchen and living area, totaling 558 square feet.Modern 4x2 suite A floor plan featuring four bedrooms, open kitchen, and spacious living area at Hub Gainesville University, 955 sq ft.Modern 2X1 A floor plan at Hub Gainesville University featuring 2 bedrooms and open living area, 751 sq ft.Modern 4x2 VIP A floor plan with four bedrooms and two bathrooms, featuring an open kitchen and living area, 1,068 sq ft at HUB Gainesville University.Modern floor plan of 2X1 Mansion A at HUB Gainesville University, featuring 2 bedrooms, a sleek living area, and a contemporary kitchen layout, totaling 752 sq ft.Modern 4x2 VIP Balcony A floor plan offering 4 bedrooms, spacious living area, and balcony in 1,165 SF at Hub Gainesville University.Elegant 2D floor plan of HUB Gainesville University apartment, showcasing 2 bedrooms, 2 bathrooms, and an open kitchen-living area within 743 sq ft.Modern 2x2 floor plan, 743 SF, featuring spacious open-concept living area, two bedrooms, and two bathrooms at Hub Gainesville University.Inviting 4x4 floor plan at HUB Gainesville University showcasing 1,215 square feet with four bedrooms, modern kitchen, and spacious common areas.Modern 3-bedroom floor plan with open living space, kitchen, and private bathrooms at Hub Gainesville University, 900 square feet.Modern 3-bedroom VIP A floor plan at HUB Gainesville University, featuring spacious living area, sleek kitchen, and 900 sq ft layout.Expansive 4-bedroom apartment floor plan with a private balcony, modern kitchen, and spacious living area, totaling 1,215 sq ft at HUB Gainesville University.Contemporary 4-bedroom floor plan at HUB Gainesville University, featuring a spacious open living area and modern kitchen within 1,165 square feet.Spacious 4x4 Mansion A floor plan with 4 private bedrooms, each with an ensuite bathroom, a modern kitchen, and an inviting living area, totaling 1,232 sq ft at Hub Gainesville University.Elegant Hub Gainesville University floor plan, featuring 4 spacious bedrooms, modern kitchen, and ample living space within 1,215 square feet.HUB Gainesville University floor plan, 5X2 A layout with 1,234 sq ft, featuring five cozy bedrooms, modern kitchen with dining area, and two sleek bathrooms.